


For more information regarding the value of a property, please contact us for a free consultation.
Key Details
Sold Price $655,929
Property Type Single Family Home
Sub Type Single Family Residence
Listing Status Sold
Purchase Type For Sale
Square Footage 2,472 sqft
Price per Sqft $265
Subdivision Easton Park
MLS Listing ID 835953
Sold Date 10/23/26
Bedrooms 4
Full Baths 2
Half Baths 1
HOA Fees $16/ann
HOA Y/N Yes
Year Built 2026
Tax Year 2025
Lot Size 10,890 Sqft
Acres 0.25
Property Sub-Type Single Family Residence
Property Description
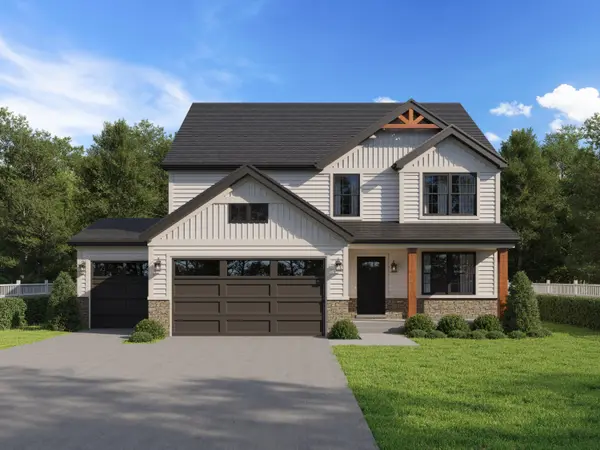
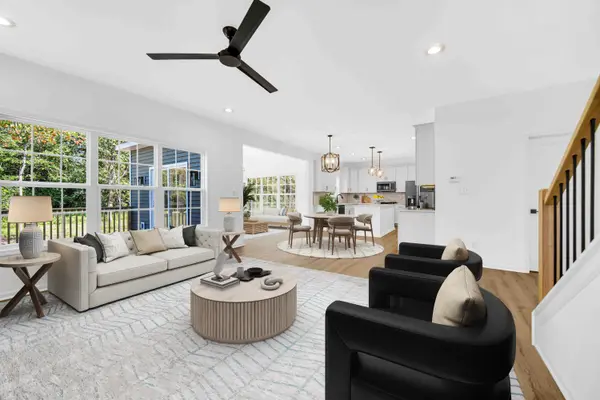
Welcome to Easton Park! The popular Michael floor plan offers all of the spaces that you need, nestled on a picturesque lot with abundant backyard space. On the main floor you'll find an office, powder room, mudroom with built-in bench, large living room, and a great kitchen with walk in pantry, island, and dinette spaces all with 9ft ceiling soaring overhead! Upstairs you'll love the loft (perfect for a rec room!), master suite with private bath and walk in closet, 3 additional bedrooms, full bath, and laundry room. The unfinished basement gives you plenty of room to grow! Features such as 42 uppers, soft-close cabinetry, quartz counters, zoned HVAC, tankless water heater, whole house humidifier, fully finished garage, soundproofing, full kitchen appliance package, and custom lighting are all included! Located just minutes from commuter expressways, award-winning schools, and the vibrant downtown. *Photos are of another home recently completed and are representative.
Location
State IN
County Porter
Rooms
Basement Interior Entry, Unfinished, Sump Pump
Interior
Interior Features Ceiling Fan(s), Walk-In Closet(s), Tray Ceiling(s), Pantry, Double Vanity, Crown Molding
Heating Forced Air, Natural Gas
Fireplace N
Appliance Disposal, Refrigerator, Microwave, Gas Range, Dishwasher
Exterior
Parking Features Attached, Other, Garage Door Opener
Garage Spaces 3.0
Amenities Available Jogging Path
View Y/N true
View Neighborhood
Building
Lot Description Landscaped, Sprinklers In Front, Paved
Story Two
Sewer Public Sewer
Water Public
Level or Stories Two
Schools
School District Duneland School Corporation
Others
HOA Fee Include None
Tax ID 640705255020000023
Acceptable Financing NRA20260324142801888707000000
Listing Terms NRA20260324142801888707000000
Financing Conventional
Read Less Info
Want to know what your home might be worth? Contact us for a FREE valuation!

Our team is ready to help you sell your home for the highest possible price ASAP
Bought with McColly Real Estate
Nearby Locations
GET MORE INFORMATION