


For more information regarding the value of a property, please contact us for a free consultation.
Key Details
Sold Price $690,000
Property Type Single Family Home
Sub Type Single Family Residence
Listing Status Sold
Purchase Type For Sale
Square Footage 3,195 sqft
Price per Sqft $215
Subdivision Feather Rock Ph 01
MLS Listing ID 841438
Sold Date 10/23/26
Bedrooms 4
Full Baths 2
Half Baths 1
HOA Fees $33/ann
HOA Y/N Yes
Year Built 2006
Annual Tax Amount $6,225
Tax Year 2025
Lot Size 0.426 Acres
Acres 0.4256
Property Sub-Type Single Family Residence
Property Description
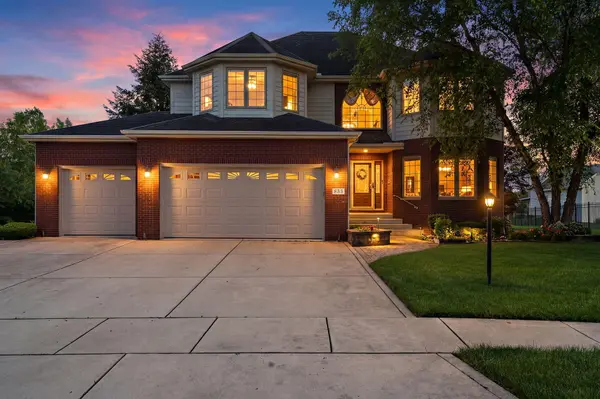
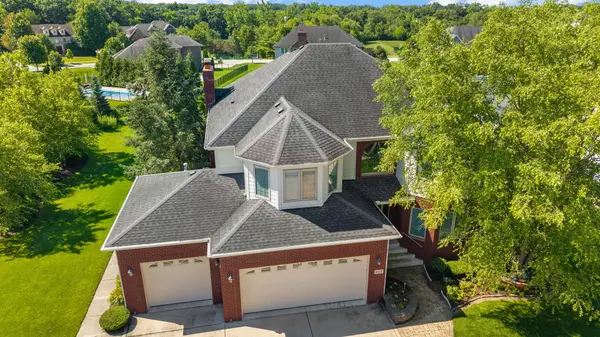
Nestled in the highly sought-after Feather Rock subdivision of Crown Point, this impeccably maintained one-owner two-story home showcases quality construction, timeless design, and exceptional pride of ownership. Offering 4 bedrooms, 2.5 bathrooms, and an outstanding floor plan, this residence is perfectly suited for both everyday living and entertaining. A welcoming foyer leads into light-filled living spaces highlighted by rich hardwood flooring throughout the main level, a stunning custom oak staircase with white spindles, elegant white trim, and crown molding that add warmth and architectural character. The thoughtfully designed floor plan flows effortlessly from room to room, creating an inviting atmosphere filled with natural light. Upstairs, you'll find four generously sized bedrooms, including a spacious primary suite designed for comfort and relaxation. Situated on an oversized lot, the backyard offers endless possibilities with ample room to create your dream outdoor retreat, including a future in-ground pool, outdoor kitchen, or entertaining space. The unfinished basement features soaring ceilings, a fireplace, and bathroom rough-in, providing the perfect opportunity to customize additional living space to fit your lifestyle. Additional premium features include dual HVAC systems for year-round comfort, a whole-house generator for added peace of mind, an in-ground sprinkler system, and an oversized three-car garage that is fully finished and heated. Combining quality craftsmanship, functional living spaces, and unlimited potential in one of Crown Point's premier neighborhoods, this exceptional home presents an outstanding opportunity to personalize a well-built residence while enjoying a prime location close to schools, parks, shopping, and dining.
Location
State IN
County Lake
Rooms
Basement Bath/Stubbed, Unfinished, Storage Space, Sump Pump
Interior
Interior Features Ceiling Fan(s), Walk-In Closet(s), Vaulted Ceiling(s), Tray Ceiling(s), Soaking Tub, Recessed Lighting, Pantry, Open Floorplan, Kitchen Island, His and Hers Closets, High Ceilings, Granite Counters, Eat-in Kitchen, Entrance Foyer, Double Vanity, Crown Molding
Heating Forced Air, Natural Gas
Fireplaces Number 2
Fireplaces Type Basement, Great Room
Fireplace Y
Appliance Dryer, Washer, Stainless Steel Appliance(s), Range Hood, Refrigerator, Range, Microwave, Gas Water Heater, Gas Range, ENERGY STAR Qualified Appliances, Dishwasher, Disposal
Exterior
Exterior Feature Fire Pit, Rain Gutters, Lighting
Parking Features Garage Door Opener, Paved, Oversized, On Street, Heated Garage, Garage Faces Front, Driveway, Concrete, Additional Parking, Off Street
Garage Spaces 3.0
Pool None
Amenities Available None
View Y/N true
View Neighborhood, Trees/Woods
Building
Lot Description Back Yard, Sprinklers In Rear, Sprinklers In Front, Rectangular Lot, Landscaped, Front Yard
Story Two
Sewer Public Sewer
Water Public
Level or Stories Two
Others
HOA Fee Include None
Tax ID 451619279003000042
SqFt Source Assessor
Security Features Carbon Monoxide Detector(s),Security System,Smoke Detector(s)
Acceptable Financing NRA20260629181902917254000000
Listing Terms NRA20260629181902917254000000
Financing Conventional
Read Less Info
Want to know what your home might be worth? Contact us for a FREE valuation!

Our team is ready to help you sell your home for the highest possible price ASAP
Bought with Redfin
Nearby Locations
GET MORE INFORMATION